
PIR insulation for floors
PIR floor insulation helps limit heat loss through a suitable ground-floor or suspended-floor construction. A relatively thin insulation layer can be useful where finished floor levels, thresholds and headroom constrain the build-up. The chosen board must provide the thermal and mechanical performance required by the design, including the expected loads and the layers above it. Damp-proofing, edge insulation and any underfloor heating should be coordinated with the floor system. ecoPIR welcomes enquiries for new floors and renovation projects. Include the floor area, available depth and proposed finish when requesting current product information.
Comfort starts with the floor build-up
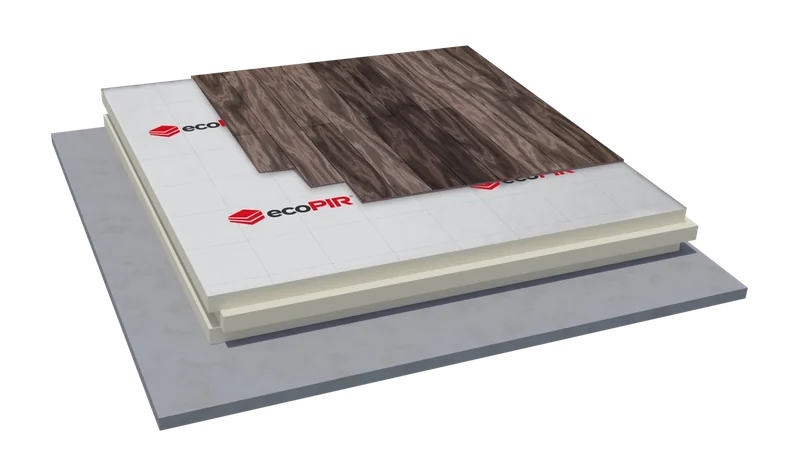
Floor insulation works as part of a layered construction. The base should provide the support required by the system, and insulation joints and perimeter details should be planned to maintain continuity.
Check before specifying
- Expected permanent and imposed loads.
- Board compressive performance and suitability beneath the chosen floor.
- Screed type, thickness and reinforcement requirements.
- Damp-proof membrane position and junctions with walls.
- Underfloor heating layout and finished floor levels.
Different floor systems need different details. Explore PIR boards and send us your floor build-up to discuss suitable product information.
Let’s talk about your project.
Planning a new build or improving an existing space? Tell us the application, area and insulation thickness you have in mind. Ask for current product information and availability.