
Insulated sandwich panels
Sandwich panels combine an insulating core with metal facings to create a roof or wall cladding element. PIR-core panels bring the insulation and protective skins together in one factory-made component, helping simplify the building-envelope assembly. Roof and wall panels have different profiles, joints and installation requirements. Selection depends on thermal performance, structural spans, loading, fire requirements and the internal and external environment. ecoPIR welcomes enquiries for insulated sandwich panels for commercial, industrial and agricultural projects. Send the building use, panel dimensions and quantities to request current options, availability and technical documentation for review against your project.
Roof and wall panels for the building envelope
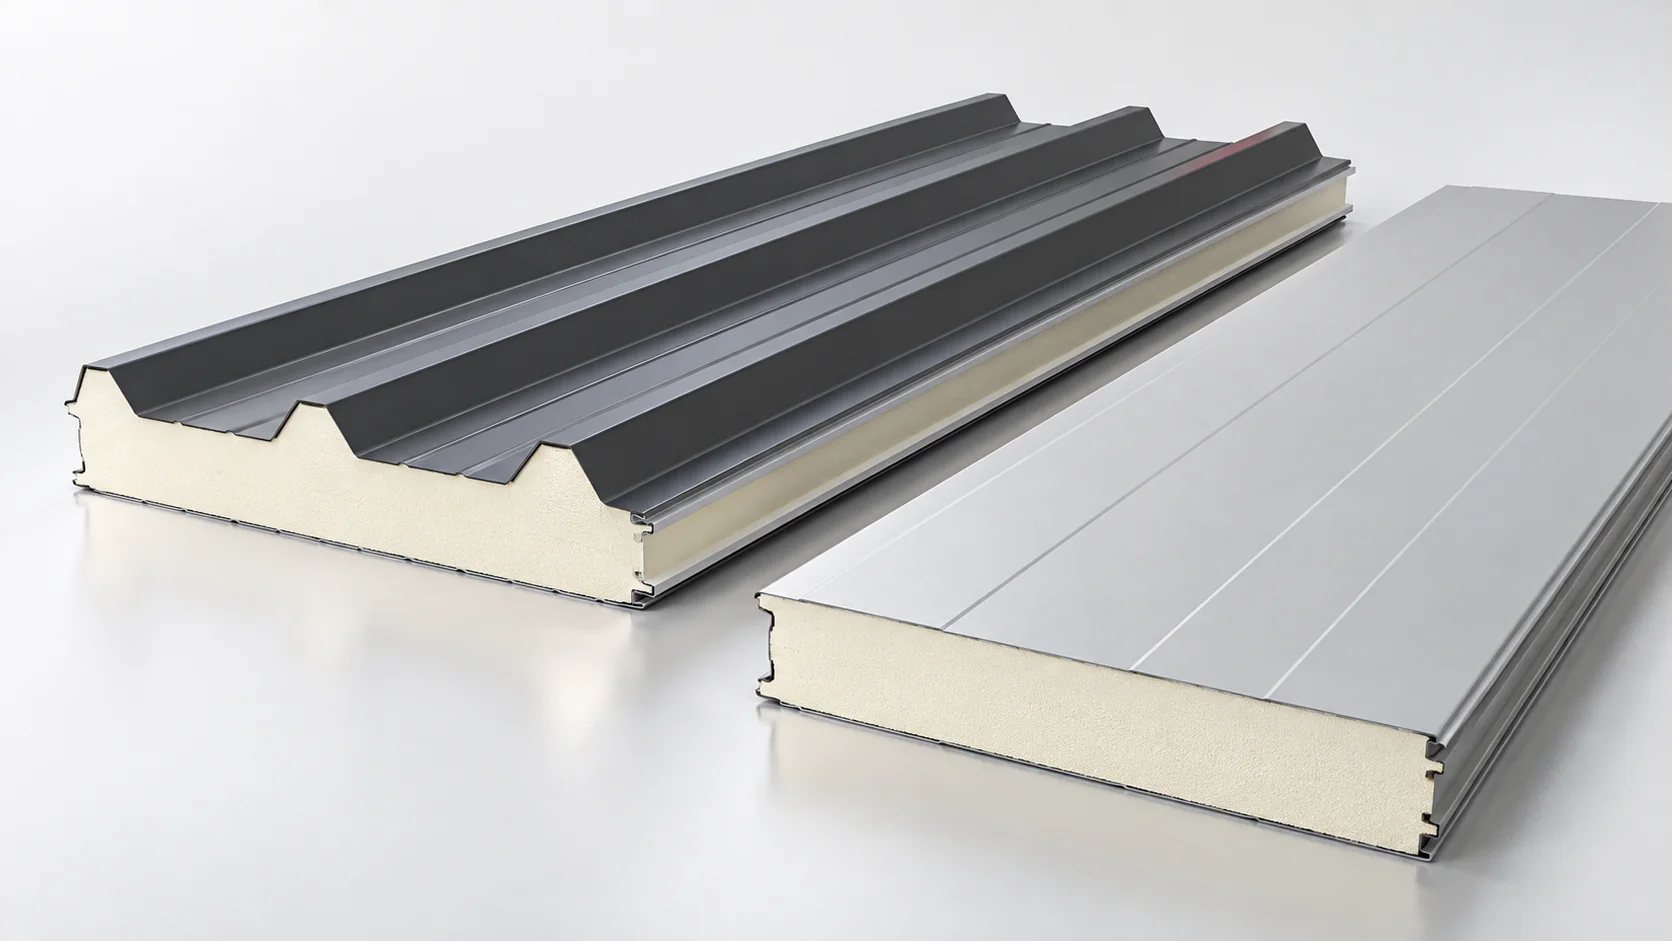
Roof panels use profiles and joints designed for the roof arrangement. Roof pitch, support spacing, weather seals, fasteners and the treatment of penetrations all need to follow the selected system.
Wall panels form insulated external or internal cladding in suitable buildings. Joint type, fixing method, surface coating and appearance should be coordinated with the structure and intended environment.
Information for your enquiry
- Roof or wall application and building use.
- Required panel length, width, thickness and quantity.
- Support spacing, loading and thermal requirements.
- Preferred colour, profile and surface finish.
- Fire and environmental requirements for the completed system.
The illustration shows generic panel profiles; final products and specifications depend on the selected system. Contact ecoPIR for current options. For insulation placed within a separate layered construction, see PIR boards.
Let’s talk about your project.
Planning a new build or improving an existing space? Tell us the application, area and insulation thickness you have in mind. Ask for current product information and availability.