
PIR insulation for lofts and attics
PIR insulation can help create a compact thermal layer in a suitable loft or attic build-up. When a roof space becomes living space, available headroom and the continuity of insulation around rafters, walls and windows need particular attention. The position of insulation depends on how the loft will be used and on the existing roof construction. Airtightness, vapour control and ventilation must be considered together to manage condensation risk. ecoPIR welcomes enquiries for loft conversions and roof-space upgrades. Share the proposed use, roof details and available depth when requesting product information for your design.
Make the most of the space beneath the roof
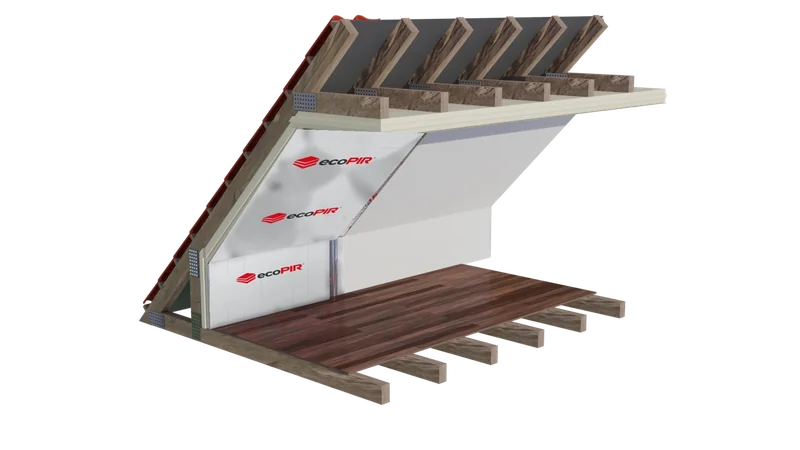
A loft conversion needs a continuous thermal and airtight envelope around the heated space. Rafters, dormer cheeks, roof windows and eaves are common places where the detailing needs extra care.
Plan before you insulate
- Decide whether the insulation line follows the roof or the loft floor.
- Confirm the roof condition and any required ventilation paths.
- Allow for internal linings, services and finished headroom.
- Coordinate joints and penetrations with the air and vapour control layers.
- Check the fire requirements for the complete construction.
For above-rafter systems, visit pitched roof insulation. For your own loft project, contact ecoPIR.
Let’s talk about your project.
Planning a new build or improving an existing space? Tell us the application, area and insulation thickness you have in mind. Ask for current product information and availability.